Save
Ask
Tour
Hide
Share
$550,000
17 Days On Site

54 Barbara Ln
Weymouth, MA 02190

For Sale|Single Family Residence|Active
3
Beds
1
Total Bath
1
Full Bath
1,121
SqFt
$491
/SqFt
1954
Built
Subdivision:
South Weymouth
County:
Norfolk

Due to the health concerns created by Coronavirus we are offering personal 1-1 online video walkthough tours where possible.

54 Barbara Ln54 Barbara Ln54 Barbara Ln54 Barbara Ln
Save
Ask
Tour
Hide
Share

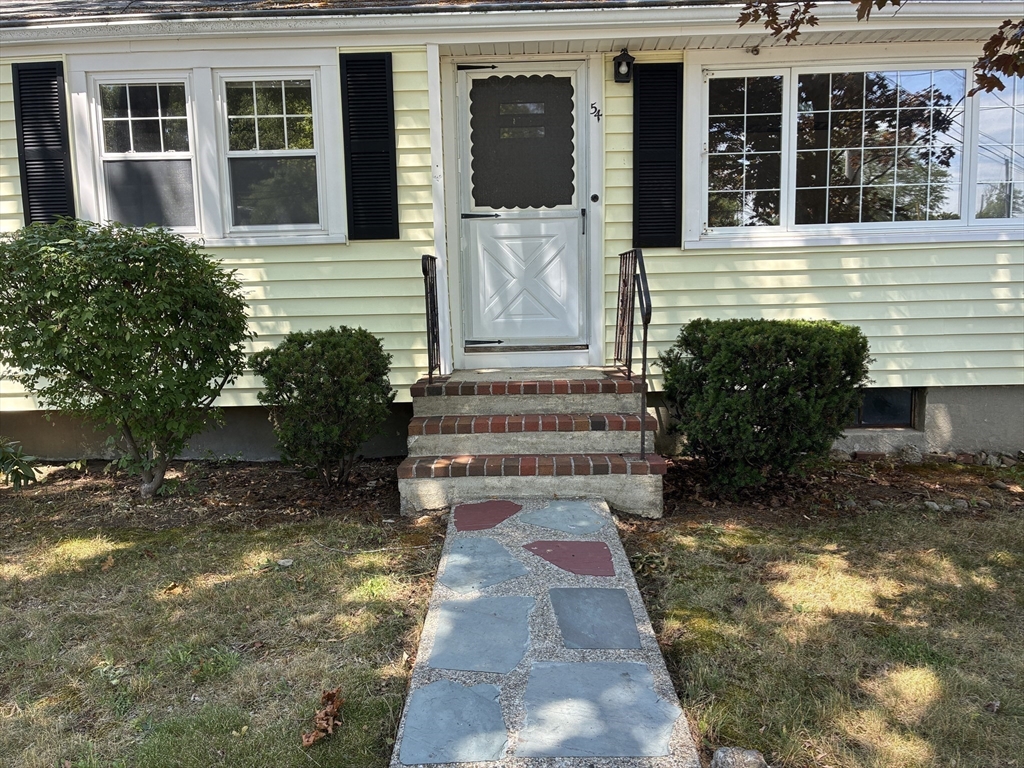
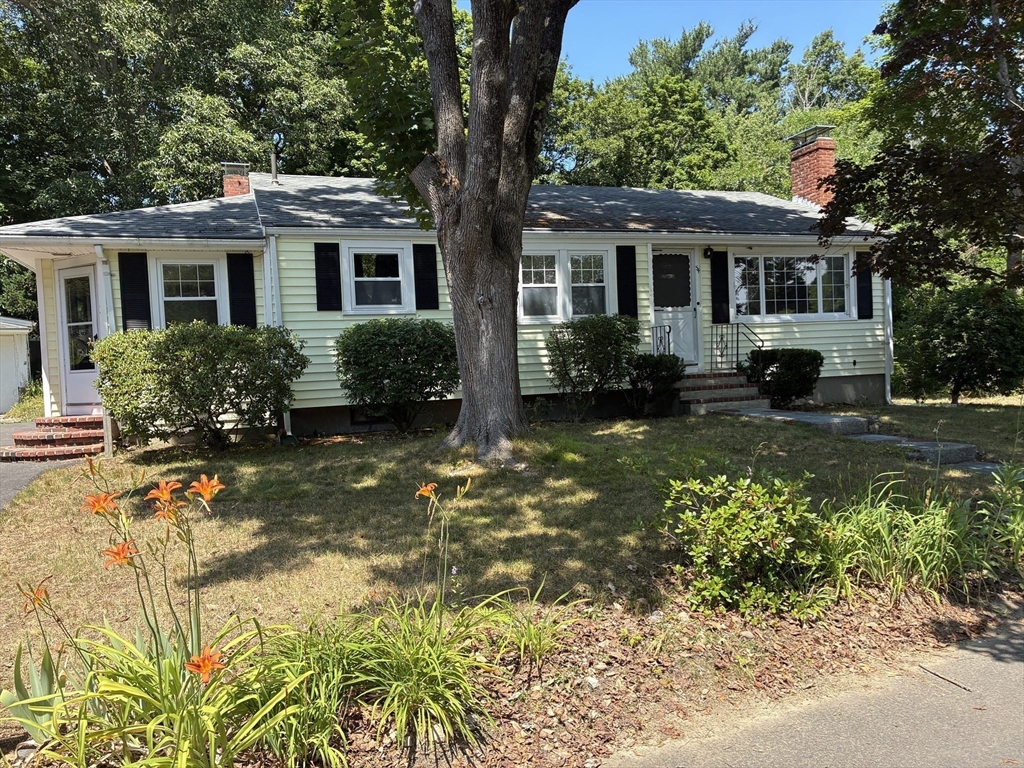
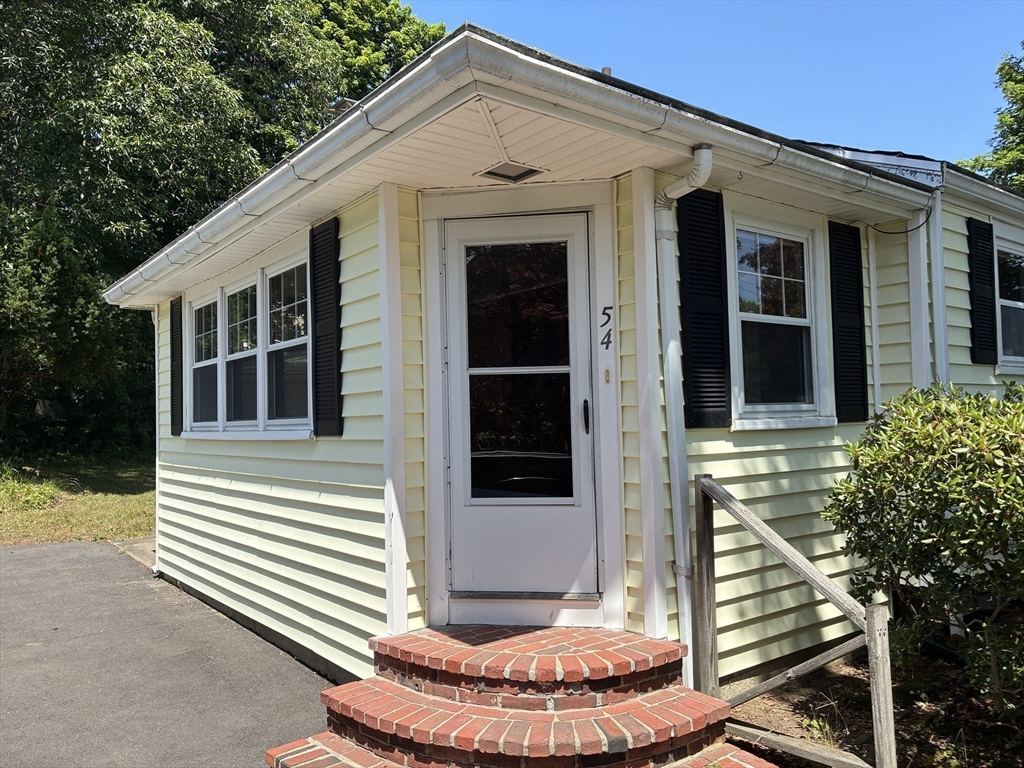
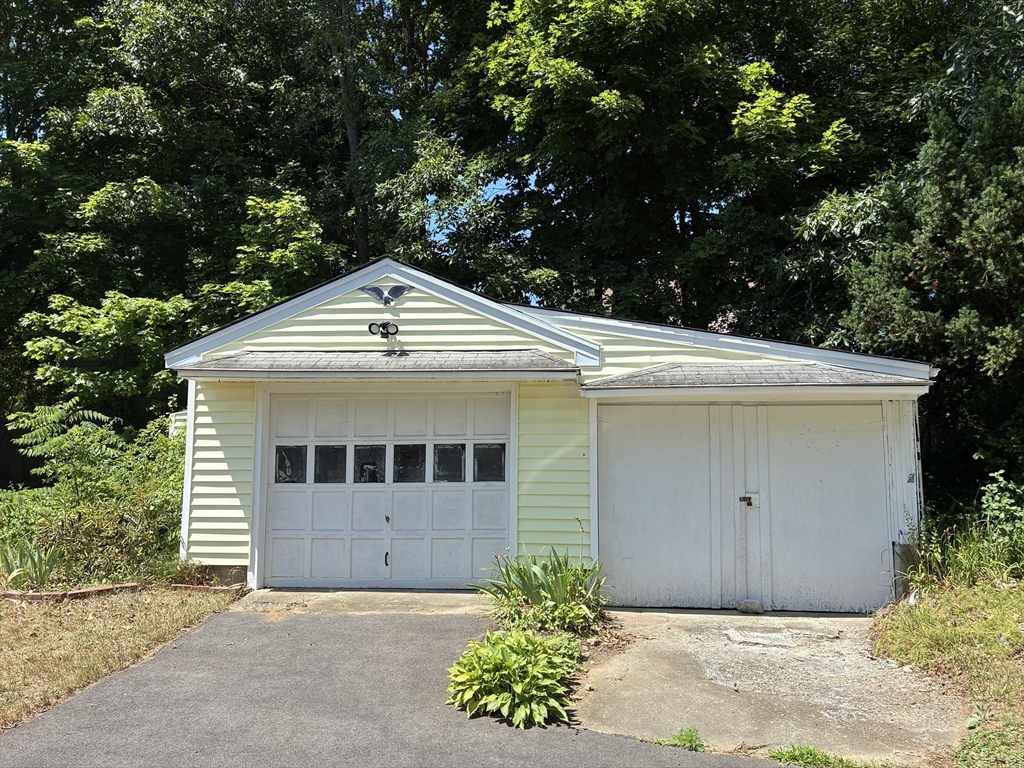
This welcoming home is located in a desirable South Weymouth neighborhood on a quiet dead end street, close to many area amenities. Some TLC and cosmetic updating will make this single family ranch style house perfect for you. The neighborhood has several recently updated homes protecting any investment you make. There is a kitchen with a dining area connected to a large living room, perfect for entertaining or relaxing quietly at home. Off the kitchen is a sunroom/family room overlooking the large, level yard with a stone patio and several mature flower gardens for enjoying the outdoors. Three good size bedrooms and a full bath complete the current living space. There is also a full basement with the potential for another family/TV room and plenty of additional storage. The property also includes a large two-car garage and workspace/storage area. Town may allow existing structure as ADU potential. Don't miss out on this opportunity!

Save
Ask
Tour
Hide
Share
Listing Snapshot
Price 
$550,000
Days On Site 
17 Days
Bedrooms 
3
Inside Area (SqFt) 
1,121 sqft
Total Baths 
1
Full Baths 
1
Partial Baths 
N/A
Lot Size 
0.37 Acres
Year Built 
1954
MLS® Number 
73546850
Status 
Active
Property Tax 
$5,033
HOA/Condo/Coop Fees 
N/A
Sq Ft Source 
Public Records
Friends & Family
Recent Activity
2 weeks agoListing updated with changes from the MLS®
3 weeks agoListing first seen on site
General Features
Acres 
0.37
Disclosures 
Asbestos tiles in the basement. Ask listing agent for information regarding testing and remediation.
Foundation 
Concrete Perimeter
Garage 
Yes
Garage Spaces 
2
Parking 
PavedDetachedStorageWorkshop in GarageOff Street
Parking Spaces 
6
Property Sub Type 
Single Family Residence
Sewer 
Public Sewer
SqFt Above 
1121
SqFt Below 
425
SqFt Total 
1121
Style 
Ranch
Water Source 
Public
Zoning 
R-5
Interior Features
Appliances 
Electric Water HeaterWater HeaterRangeDishwasherRefrigeratorWasherDryer
Basement 
FullPartially FinishedSump PumpConcrete
Cooling 
Window Unit(s)
Electric 
Circuit Breakers
Fireplace 
Yes
Fireplace Features 
Living Room
Fireplaces 
1
Flooring 
WoodVinylCarpetHardwood
Heating 
BaseboardOilZoned
Interior 
Master Downstairs
Laundry Features 
In BasementElectric Dryer HookupWasher Hookup
Window Features 
Insulated Windows
Bedroom 2 
Dimensions - 12x9Level - FirstArea - 108
Bedroom 3 
Dimensions - 11x10Level - FirstArea - 110
Dining Room 
Dimensions - 9x11Level - FirstArea - 99
Kitchen 
Level - First
Living Room 
Dimensions - 11x17Level - FirstArea - 187
Master Bedroom 
Dimensions - 11x13Level - FirstArea - 143
Save
Ask
Tour
Hide
Share
Exterior Features
Construction Details 
Frame
Exterior 
Rain GuttersGarden
Lot Features 
Level
Patio And Porch 
Patio
Roof 
Shingle
Waterfront Features 
Ocean Front
Windows/Doors 
Insulated Windows
Community Features
Community Features 
ParkSidewalks
MLS Area 
South Weymouth
Roads 
Paved
Listing courtesy of James Palmer of Berkshire Hathaway HomeServices Commonwealth Real Estate


The property listing data and information, or the Images, set forth herein were provided to MLS Property Information Network, Inc. from third party sources, including sellers, lessors, landlords, and public records, and were compiled by MLS Property Information Network, Inc. The property listing data and information, and the Images, are for the personal, non-commercial use of consumers having a good faith interest in purchasing, leasing or renting listed properties of the type displayed to them and may not be used for any purpose other than to identify prospective properties which such consumers may have a good faith interest in purchasing, leasing or renting. MLS Property Information Network, Inc. and its subscribers disclaim any and all representations and warranties as to the accuracy of the property listing data and information, or as to the accuracy of any of the Images, set forth herein.

Last checked 2026-07-26 04:05 PM UTC

Neighborhood & Commute
Source: Walkscore
Save
Ask
Tour
Hide
Share